

x
Showing 1 of 0
X
Save

7214 Authon Drive
Dallas TX 75248 US

$699,000

Active Listing ID 21431571
bed icon
4 bed
rule icon
2,432 square feet
bath icon
3.00 Bath (3 Full)
lot icon
Lot: 0.19 Acres
home icon
Single Family Residence

$699,000

Active Listing ID 21431571
Save

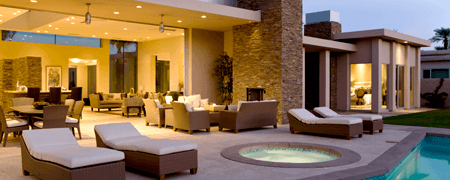
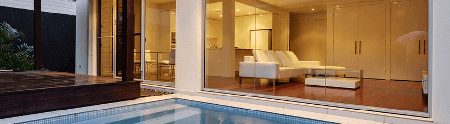
7214 Authon Drive Welcome to 7214 Authon Drive, a beautifully reimagined residence in the established Far North Dallas community of Prestonwood. Offering 4 bedrooms, 3 full bathrooms, and approximately 2, 432 square feet, this thoughtfully renovated home blends modern design, elevated finishes, and comfortable everyday living. The open-concept interior is highlighted by a spacious kitchen with a statement island, designer finishes, and an inviting flow into the main living areas. An impressive 140-inch folding glass door system creates a seamless connection between indoor and outdoor living, bringing in natural light and creating an ideal setting for entertaining. The private primary retreat offers a fireplace, a beautifully appointed ensuite bathroom, and a walk-in closet, creating a relaxing space to unwind. Extensively updated throughout, the home features new energy-efficient windows, a new HVAC system, luxury vinyl plank flooring, premium trim and finish details, updated lighting, and a new luxury front entry door. Additional highlights include vaulted ceilings, multiple fireplaces, a tankless water heater, and a functional floor plan designed for both everyday comfort and entertaining. Ideally situated in North Dallas, the property offers convenient access to nearby parks, shopping, dining, and entertainment, including Addison, the Dallas North Tollway, and the Galleria area. Enjoy the charm of an established neighborhood paired with the style and conveniences of a completely refreshed home. A rare opportunity to enjoy modern living in a sought-after North Dallas location. Schedule your private showing today!

Collapse all

Property Features

  • Facts
  • Lot Size: 0.19 Acres
  • Property Type: Residential
  • Property Sub-type: Single Family Residence
  • Features
  • Full Bathrooms: 3
  • Cooling System: Electric, Central Air
  • Floor Covering: Vinyl
  • Heating Fuels: Central, Electric (Heating)
  • Additional Features
  • Fireplace

School Information

  • School
  • Bowie(Elementary)
  • Parkhill(MiddleSchool)
  • Pearce(HighSchool)

Property

  • propertytype: Residential
  • propertysubtype: Single Family Residence
  • listprice: 699000
  • unparsedaddress: 7214 Authon Drive
  • postalcity: Dallas
  • stateorprovince: TX
  • country: US
  • postalcode: 75248
  • bathroomsfull: 3
  • bathroomshalf: 0
  • bathroomsonequarter: 0
  • bathroomsthreequarter: 0
  • lotsizeacres: 0.187
  • lotsizeunits: Acres
  • lotsizearea: 0.187
  • livingarea: 2432
  • livingareaunits: Square Feet
  • latitude: 32.971138
  • longitude: -96.7825
  • listagentfullname: Corbin Hicks
  • listagentemail: corbinhicksmma@yahoo.com
  • listagentkey: 3yd-NTREIS-0750708
  • listagentmlsid: 0750708
  • listagentpreferredphone: (214) 245-4646
  • listofficekey: 3yd-NTREIS-LOKR01
  • listofficemlsid: LOKR01
  • disclaimer: Copyright © 2026 North Texas Real Estate Information Systems, Inc. All rights reserved. All information provided by the listing agent/broker is deemed reliable but is not guaranteed and should be independently verified.
  • sourcesystemid: NTREIS
  • yearbuilt: 1973
  • countyorparish: Dallas
  • parcelnumber: 00000797693100000
  • elementaryschool: Bowie
  • highschool: Pearce
  • elementaryschooldistrict: Richardson ISD
  • middleorjuniorschooldistrict: Richardson ISD
  • highschooldistrict: Richardson ISD
  • appliances: Dishwasher, ElectricOven, ElectricRange, Disposal, Microwave
  • cooling: Electric, Central Air
  • flooring: Vinyl
  • heating: Central, Electric (Heating)
  • fireplaceyn: True
  • transactiontype: ForSale
  • storiestotal: 1
  • parkingtotal: 0
  • parkingfeatures: Garage
  • waterfrontyn: False
  • franchiseaffiliation: None
  • interiorfeatures: Chandelier, DecorativeDesignerLightingFixtures, DoubleVanity, EatInKitchen, KitchenIsland, OpenFloorplan, Pantry, VaultedCeilings, WalkInClosets
  • architecturalstyle: Other
  • rooms: Bathroom 3, Bedroom 2, Bathroom 2, Bathroom 1, Bedroom 1, Bedroom 4, Bedroom 3
  • dock: False
  • poolprivateyn: False
  • spayn: False
  • internetaddressdisplayyn: True
  • internetautomatedvaluationdisplayyn: True
  • internetconsumercommentyn: True
  • location: -96.7825, 32.971138
  • customfields: {"AdditionalInformation":{}, "AlternatePrices":[], "BrokerName":"The Brokerage House", "BuilderEmail":null, "BuilderFax":null, "BuilderPhone":null, "City":null, "Country":null, "CustomSourceId":null, "Expenses":[], "GeocodeOptions":null, "LeadRoutingEmail":"corbinhicksmma@yahoo.com", "ListBrokerageCity":"Frisco", "ListBrokerageCountry":"US", "ListBrokerageEmail":null, "ListBrokerageLogoUrl":null, "ListBrokerageName":"The Brokerage House", "ListBrokeragePhone":"(214) 245-4646", "ListBrokeragePostalCode":null, "ListBrokerageStateOrProvince":"TX", "ListBrokerageUnitNumber":null, "ListBrokerageUnparsedAddress":"2591 Dallas Parkway #300", "ListBrokerageWebsiteUrl":null, "ListOfficeAddress1":" ", "ListOfficeAddress2":null, "ListOfficeBrokerMlsId":"LOKR01", "ListOfficeCity":"Frisco", "ListOfficeCountry":"US", "ListOfficeEmail":"txbroker@lokationre.com", "ListOfficePostalCode":null, "ListOfficeStateOrProvince":"TX", "ListPriceCurrencyType":"USD", "ListingTitle":"Residential, Dallas, TX", "ListingURL":"https://www.realtor.com/realestateandhomes-detail/7214-Authon-Dr_Dallas_TX_75248_M73569-91165?f=listhub&s=NTREIS&m=21431571&c=rexren", "MLSModificationTimestamp":"2026-11-10 09:10:48", "Neighborhoods":[{"Description":null, "Name":"Prestonwood Humble"}], "PostalCode":null, "RoomCount":null, "StateOrProvince":null, "Taxes":[{"TaxAnnualAmount":13546, "TaxDescription":"PRESTONWOOD 5 BLK P/8195 LT 23 VOL92226/2242", "TaxYear":null}], "UnitNumber":null, "UnparsedAddress":null}
  • GarageSpaces: 2
Listing Changed: 11/10/2026 11:39:40 AM GMT
Source Updated Date: 11/16/2026 10:55:11 AM GMT

Courtesy of: Corbin Hicks, LoKation Real Estate LLC, corbinhicksmma@yahoo.com

Copyright © 2026 North Texas Real Estate Information Systems, Inc. All rights reserved. All information provided by the listing agent/broker is deemed reliable but is not guaranteed and should be independently verified.