


x
Showing 1 of 0
X
Save

140 ELLSWORTH Circle
St. Johns FL 32259 US

$575,000

Active Listing ID 2171944
bed icon
3 bed
rule icon
2,070 square feet
bath icon
2.00 Bath (2 Full)
lot icon
Lot: 0.30 Acres
home icon
Single Family Residence

$575,000

Active Listing ID 2171944
Save

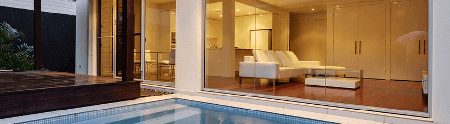
140 ELLSWORTH Circle Welcome to this beautifully appointed home in Durbin Crossing, offering 2, 070 square feet of thoughtfully designed living space, a private pool, and a serene preserve backdrop. Rich hardwood flooring extends throughout the main living areas, complemented by crown molding throughout and surround sound in the main living spaces. The open floor plan seamlessly connects the living room, dining area, and kitchen, where a generous center island, breakfast bar, abundant cabinetry, and stainless steel appliances create a well-appointed gathering space. The living room features custom built-in shelving and cabinetry, adding both character and functionality. The spacious primary suite is a retreat of its own, featuring elegant double tray ceilings, dual walk-in closets with built-in organization, and an ensuite bath with dual vanities, a soaking tub, and a separate shower. Two additional bedrooms feature newer carpeting, while blinds throughout the home provide a finished touch. An extended Florida Room, enclosed with both screening and glass, offers additional year-round enjoyment with views of the backyard and surrounding greenery. Outside, enjoy a private backyard complete with an in-ground pool, expansive pavered patio, and a large fenced yard backing directly to a wooded preserve, providing a peaceful sense of privacy. Residents of Durbin Crossing enjoy an impressive collection of amenities, including community pools, clubhouse, fitness center, tennis and pickleball courts, basketball courts, playgrounds, parks, and walking paths. Conveniently located near shopping, dining, major roadways, and everyday conveniences, this home offers an exceptional opportunity to enjoy the best of the Durbin Crossing lifestyle.

Collapse all

Property Features

  • Facts
  • Lot Size: 0.30 Acres
  • Property Type: Residential
  • Property Sub-type: Single Family Residence
  • Features
  • Full Bathrooms: 2
  • Cooling System: Central Air
  • Floor Covering: Carpet, Wood, Tile
  • Roof Type: Shingle
  • Heating Fuels: Central
  • Additional Features
  • Patio
  • Pool

School Information

  • School
  • Patriot Oaks Academy(Elementary)
  • Patriot Oaks Academy(MiddleSchool)
  • Creekside(HighSchool)

Property

  • propertytype: Residential
  • propertysubtype: Single Family Residence
  • listprice: 575000
  • unparsedaddress: 140 ELLSWORTH Circle
  • postalcity: St. Johns
  • stateorprovince: FL
  • country: US
  • postalcode: 32259
  • bathroomsfull: 2
  • bathroomshalf: 0
  • bathroomsonequarter: 0
  • bathroomsthreequarter: 0
  • lotsizeacres: 0.3
  • lotsizeunits: Acres
  • lotsizearea: 0.3
  • livingarea: 2070
  • livingareaunits: Square Feet
  • latitude: 30.077718
  • longitude: -81.536065
  • listagentfullname: LISA PRUITT
  • listagentemail: listerlisa@cbvfl.com
  • listagentkey: 3yd-NEFMLS-65248
  • listagentmlsid: 65248
  • listagentpreferredphone: 9047030667
  • listagentofficephone: 9047030667
  • listofficekey: 3yd-NEFMLS-F59785
  • listofficemlsid: F59785
  • disclaimer: Copyright © 2026 realMLS. All rights reserved. All information provided by the listing agent/broker is deemed reliable but is not guaranteed and should be independently verified.
  • sourcesystemid: NEFMLS
  • yearbuilt: 2013
  • listingcontractdate: 2026-11-02
  • listagenturl: http://www.coldwellbankervanguard.com
  • countyorparish: St. Johns
  • parcelnumber: 0096355860
  • elementaryschool: Patriot Oaks Academy
  • highschool: Creekside
  • appliances: Dishwasher, Disposal, Electric Oven, Electric Range, Microwave
  • cooling: Central Air
  • constructionmaterials: Frame, Stucco
  • flooring: Carpet, Wood, Tile
  • heating: Central
  • fireplaceyn: False
  • transactiontype: ForSale
  • storiestotal: 1
  • parkingtotal: 0
  • parkingfeatures: Garage, Open
  • roof: Shingle
  • waterfrontyn: False
  • franchiseaffiliation: Coldwell Banker Real Estate
  • interiorfeatures: Breakfast Bar, Breakfast Nook, Ceiling Fan(s), Eat-in Kitchen, Entrance Foyer, His and Hers Closets, Kitchen Island, Open Floorplan, Pantry, Primary Bathroom -Tub with Separate Shower, Split Bedrooms, Vaulted Ceiling(s), Walk-In Closet(s)
  • architecturalstyle: Craftsman
  • rooms: Bathroom 1, Bedroom 2, Bedroom 1, Bathroom 2, Bedroom 3
  • securityfeatures: Security System
  • patioandporchfeatures: Patio, Porch
  • dock: False
  • poolprivateyn: True
  • spayn: False
  • fencing: Cross Fenced, Fenced
  • internetaddressdisplayyn: True
  • internetautomatedvaluationdisplayyn: True
  • internetconsumercommentyn: True
  • location: -81.536064, 30.077719
  • customfields: {"AdditionalInformation":{}, "AlternatePrices":[], "BrokerName":"Vanguard Realty, Inc.", "BuilderEmail":null, "BuilderFax":null, "BuilderPhone":null, "City":null, "Country":null, "CustomSourceId":null, "Expenses":[], "GeocodeOptions":null, "LeadRoutingEmail":"listerlisa@cbvfl.com", "ListBrokerageCity":"Orange Park", "ListBrokerageCountry":"US", "ListBrokerageEmail":"vicki@cbvfl.com", "ListBrokerageLogoUrl":"http://lh.rdcpix.com/d958b4717f9811dfa11c00219b9aa4d8k-c2177215295r.png", "ListBrokerageName":"Vanguard Realty, Inc.", "ListBrokeragePhone":"(904) 269-7117", "ListBrokeragePostalCode":"32073", "ListBrokerageStateOrProvince":"FL", "ListBrokerageUnitNumber":null, "ListBrokerageUnparsedAddress":"1401 Kingsley Ave", "ListBrokerageWebsiteUrl":"http://www.coldwellbankervanguard.com", "ListOfficeAddress1":"105 Natures Walk Parkway Suite 110", "ListOfficeAddress2":null, "ListOfficeBrokerMlsId":"F59785", "ListOfficeCity":"St Augustine", "ListOfficeCountry":"US", "ListOfficeEmail":"realtor1leslie@hotmail.com", "ListOfficePostalCode":"32092", "ListOfficeStateOrProvince":"FL", "ListPriceCurrencyType":"USD", "ListingTitle":"Residential, St. Johns, FL", "ListingURL":"https://www.realtor.com/realestateandhomes-detail/140-Ellsworth-Cir_St-Johns_FL_32259_M56958-56524?f=listhub&s=NEFMLS&m=2171944&c=rexren", "MLSModificationTimestamp":"2026-11-12 14:05:33", "Neighborhoods":[{"Description":null, "Name":"Durbin Crossing"}], "PostalCode":null, "RoomCount":null, "StateOrProvince":null, "Taxes":[{"TaxAnnualAmount":4225, "TaxDescription":null, "TaxYear":"2025"}], "UnitNumber":null, "UnparsedAddress":null}
  • GarageSpaces: 3
Listing Changed: 11/12/2026 2:48:46 PM GMT
Source Updated Date: 11/15/2026 12:49:26 AM GMT

Courtesy of: LISA PRUITT, COLDWELL BANKER VANGUARD REALTY, listerlisa@cbvfl.com

Copyright © 2026 realMLS. All rights reserved. All information provided by the listing agent/broker is deemed reliable but is not guaranteed and should be independently verified.